Wardrobe End Panels, Infill Panels and Liners Explained
A fitted wardrobe is made up of more than doors, tracks and internal storage. The panels surrounding the wardrobe also affect how neatly it fits into the room. End panels, infill panels and liners can close gaps, finish exposed edges and create the appearance of a complete built-in installation.


Although these components may look similar, each one serves a different purpose. Understanding where they are used makes it easier to plan the wardrobe accurately, take the correct measurements and avoid visible gaps once the doors are installed. The wardrobe panels and end panels range provides examples of the different components used around a fitted wardrobe.
What Is a Wardrobe End Panel?
A wardrobe end panel is a vertical panel positioned at the exposed side of a fitted wardrobe. It is normally needed when the wardrobe does not run from one wall directly to another, leaving one or both sides visible. The panel creates a defined outer edge and helps the wardrobe look like a complete structure rather than a collection of separate parts.
End panels may also provide a suitable surface for tracks, shelves or internal fittings to meet. Depending on the design, an end panel can extend from the floor to the ceiling or finish at the same height as the wardrobe. Standard and extra-deep versions are available for different layouts, including wardrobes with deeper internal storage.
When Is an End Panel Needed?
An end panel is usually required when one side of the wardrobe opens into the room. For example, a wardrobe fitted into the corner of a bedroom may use the existing wall on one side and an end panel on the other. The panel closes the side of the storage area and prevents clothing, shelving and internal fittings from remaining visible.
A wall-to-wall wardrobe may not require a conventional end panel because the room’s walls form both sides of the installation. However, liners may still be needed where the doors meet the walls. When using a build your own wardrobe layout, the position of walls, exposed sides and internal units should therefore be decided before the overall door opening is calculated.
What Are Wardrobe Infill Panels?
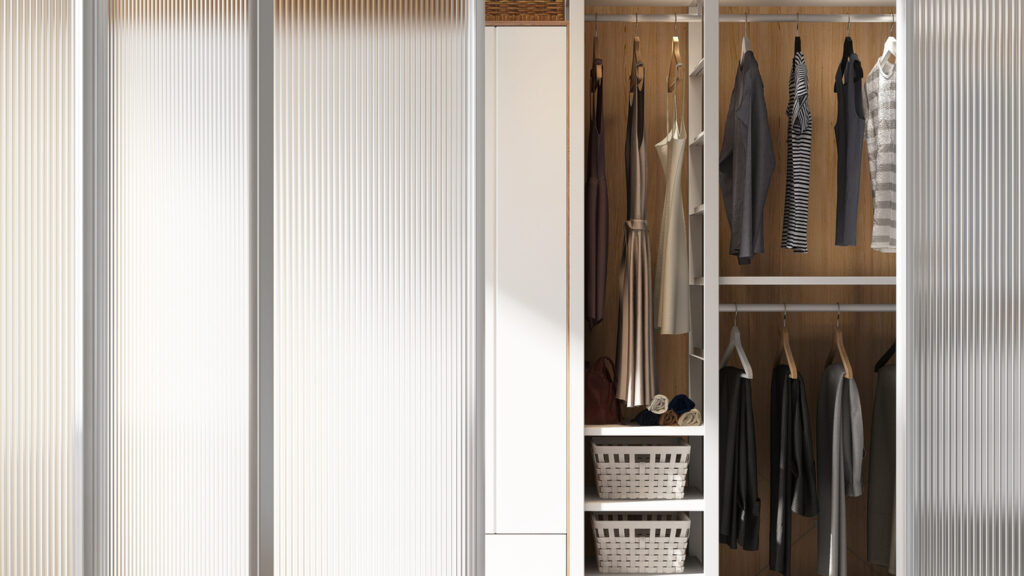
Infill panels are used to close spaces between the main wardrobe structure and the surrounding room. These gaps often appear above the doors, beside an end panel or between the wardrobe and an uneven wall. An infill panel covers the space so the finished installation appears continuous.
Unlike a wardrobe door, an infill panel does not move or provide access to the storage area. Its purpose is primarily to complete the surrounding frame. It can often be trimmed to suit the available space, making it useful where ceilings, floors or walls are not completely level.
Top Infill Panels and Ceiling Gaps
A top infill panel sits between the top of the wardrobe doors and the ceiling. It may be used when the room is taller than the wardrobe system or where the ceiling height varies across the opening. Closing this space prevents a dark or irregular gap from being visible above the doors.
The dimensions of the top infill should be included during the initial planning stage. Adding one after the door measurements have been confirmed may reduce the usable opening height. Following a clear how to measure your space process helps establish the lowest ceiling point and the finished opening available for the doors.
What Are Wall Liners and Strike Plates?
Wall liners are narrow vertical panels fitted between the edge of the wardrobe doors and the room wall. They create a straight, consistent surface for the doors to close against. They are also sometimes described as strike plates because they form the point at which the closed door meets the side of the opening.
A liner can be particularly helpful where a wall is uneven, bowed or affected by a skirting board. Rather than expecting the door to follow an irregular surface, the liner can be positioned vertically to create a straighter closing line. Wall liners and strike plates are included among the multi-use panel components available for fitted wardrobe installations.
What Is a Wardrobe Floor Liner?
A floor liner is a horizontal panel installed beneath the bottom track. It creates a flat, stable surface across the wardrobe opening and may help bridge differences between flooring materials. It can also produce a more coordinated finish when its colour matches the surrounding panels.
Whether a floor liner is needed depends on the room and the chosen system. The bottom track must be properly supported and level for the doors to travel smoothly. Guidance on how to fit sliding wardrobe doors explains why the top and bottom tracks must remain correctly aligned throughout the installation.
How Panels Affect Wardrobe Measurements
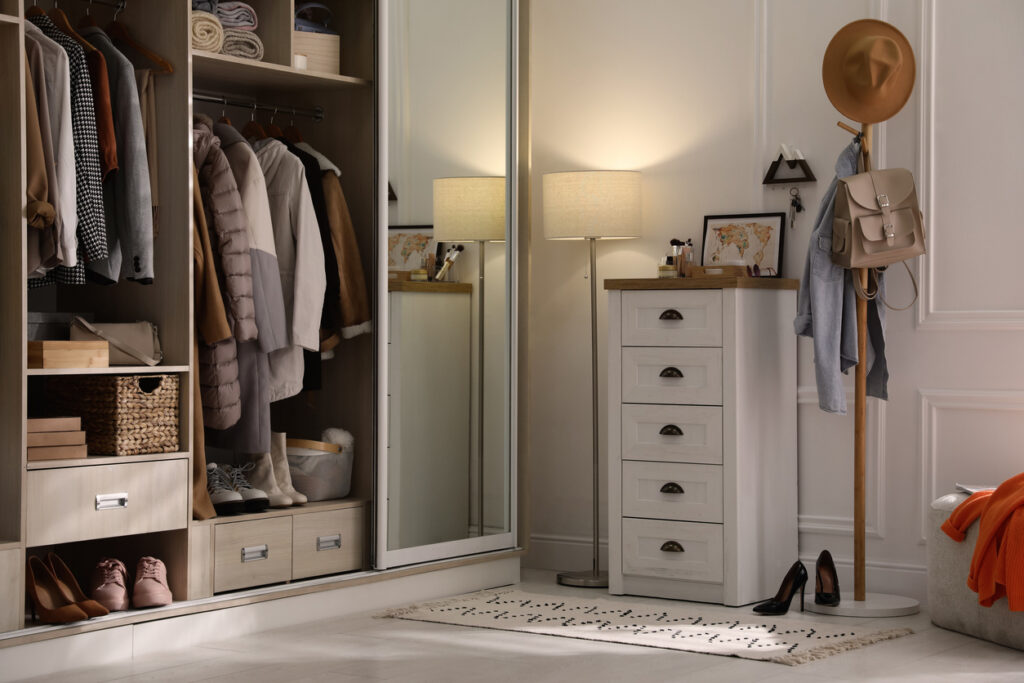
Wardrobe doors are normally based on the finished opening rather than the total width and height of the room. The finished opening is the space that remains after end panels, wall liners, floor liners and top infills have been accounted for. Measuring the full room and then ordering doors to those dimensions could result in doors that are too large.
For example, an end panel positioned inside the total room width reduces the space available for the doors. A floor liner reduces the finished height, while wall liners reduce the width. Each component should therefore be selected before the final door measurements are confirmed. This is especially important for made-to-measure wardrobe doors, where the doors are manufactured for a specific opening.
Dealing with Uneven Walls, Floors and Ceilings
Rooms are rarely perfectly square. A wall may lean slightly, the floor may rise towards one side or the ceiling may vary in height. Panels and liners can help accommodate these irregularities, but they do not remove the need for accurate measurements.
Measurements should be taken at several points rather than relying on a single width or height. The smallest relevant measurement is often used when establishing the finished opening, although the correct allowance standepends on the particular door system. Any adjustment should be planned through the fixed panels and liners rather than expecting the moving doors to compensate for an uneven structure.
Bringing the Components Together
A complete fitted wardrobe may use end panels to form its exposed sides, wall liners to create straight closing surfaces, a floor liner beneath the track and an infill panel above the doors. Another installation may need only one of these components. The correct combination is determined by the room and the intended wardrobe layout.
Planning all the components together is more reliable than treating panels as finishing pieces to be added at the end. Once the wardrobe position, wardrobe interiors and surrounding surfaces are understood, the required panels can be included in the finished measurements and the relevant fitting accessories can be identified before installation begins.